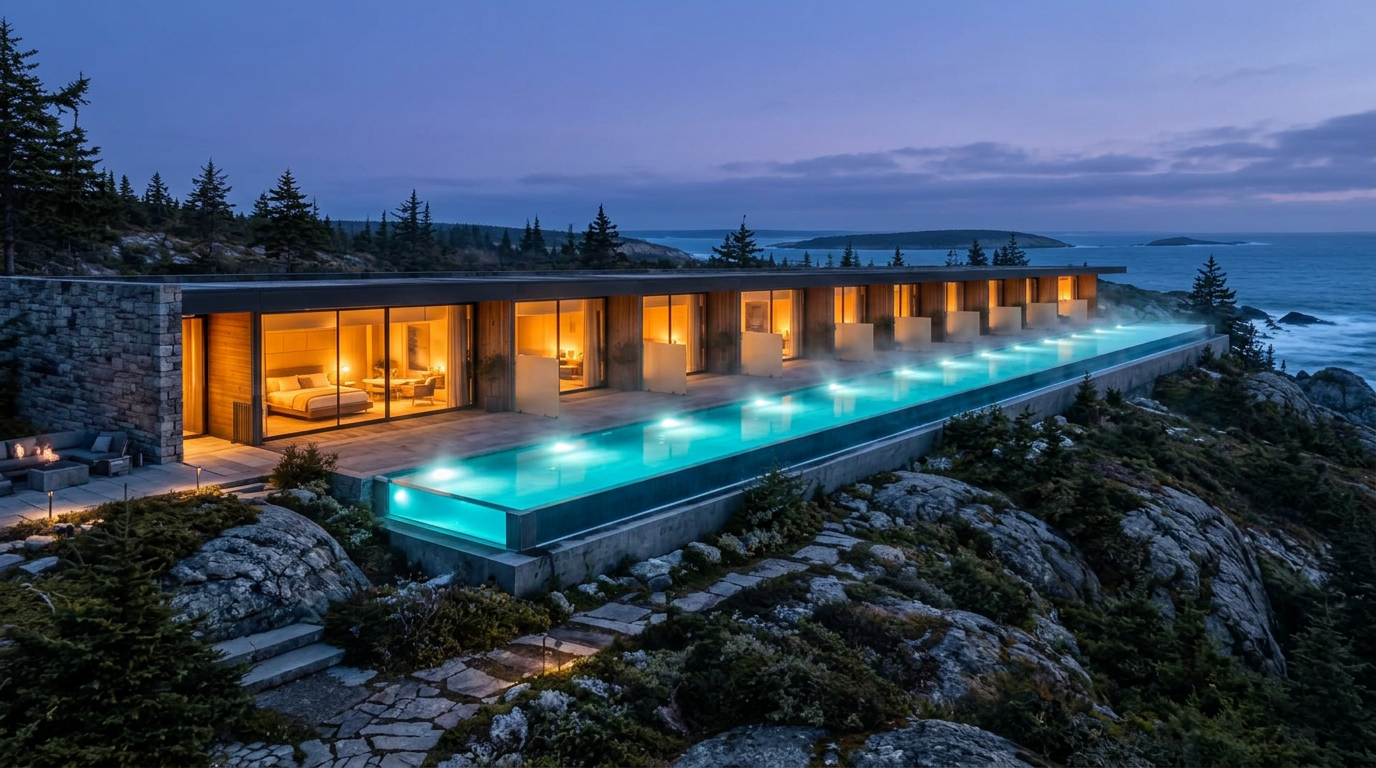
 Conceptual rendering
Signature feature
The Oceanfront Swim-Up Spa
A single continuous heated spa extends the full length of the building, with direct swim-up access from every suite.
How it works
One body of water. Ten suite frontages.
One continuous heated rectangular spa runs the length of all ten suites. Each suite has direct access to its own frontage along that spa. Movable privacy dividers can create separation between zones, but the spa remains one continuous body of water. It is a swim-up experience, not ten disconnected tubs.
Site plan · Top-down concept
One continuous spa. Ten suite frontages.
Entry · Landward side
Infinity edge · Atlantic Ocean
Dividers deployed: Suite 05 has a screened frontage along the spa, yet the water remains one continuous full-length body, with dividers simply inserted between zones.
Conceptual diagram, not to scale. Final configuration, heating, barriers, safety, water treatment and regulatory compliance require professional engineering.
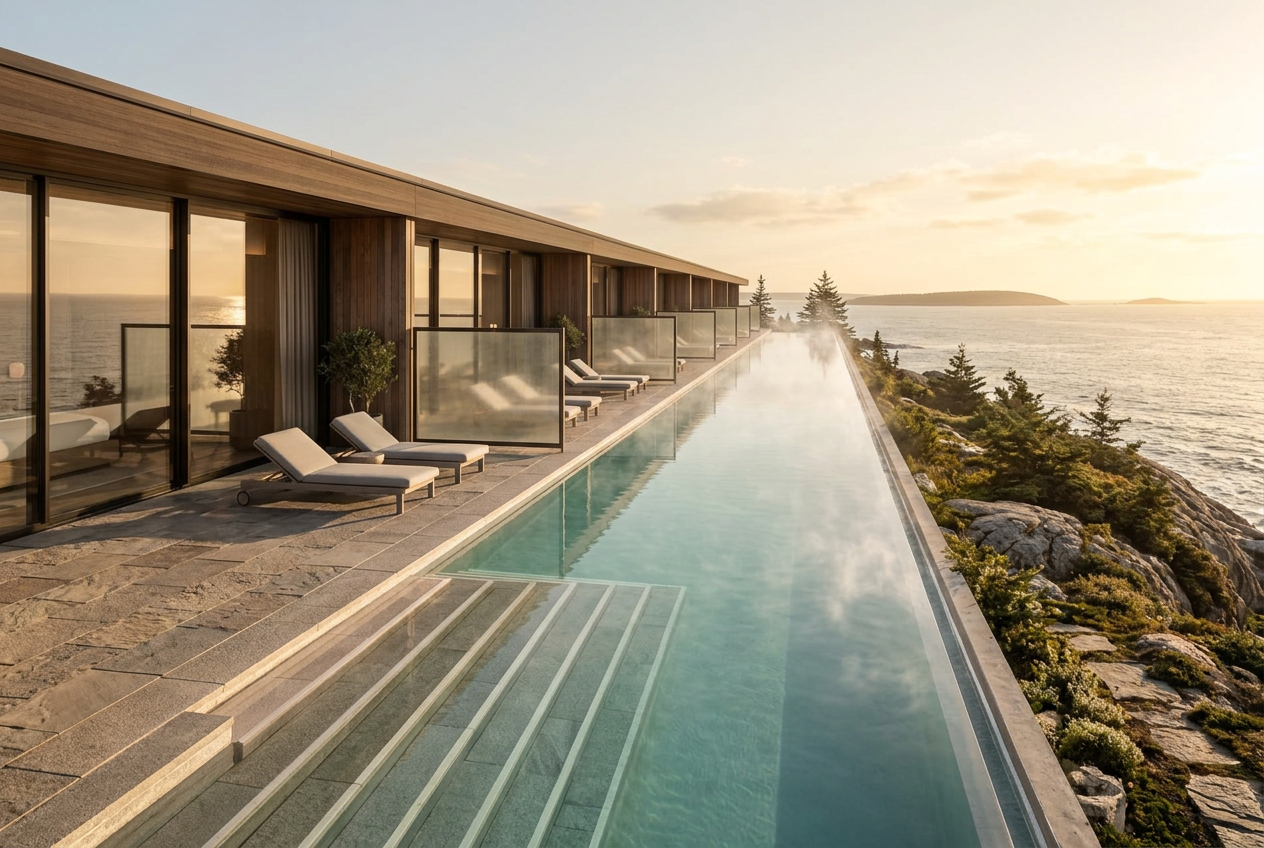 Conceptual rendering
Guest-level perspective
From terrace to water in a single step.
- ·One continuous heated rectangular spa spanning all ten suites
- ·Direct access from each suite's terrace to its spa frontage
- ·Optional movable privacy dividers, secondary to the continuous water
- ·Infinity-edge-inspired appearance over the ocean
- ·Underwater and evening lighting
- ·Designed for cooler Nova Scotia months
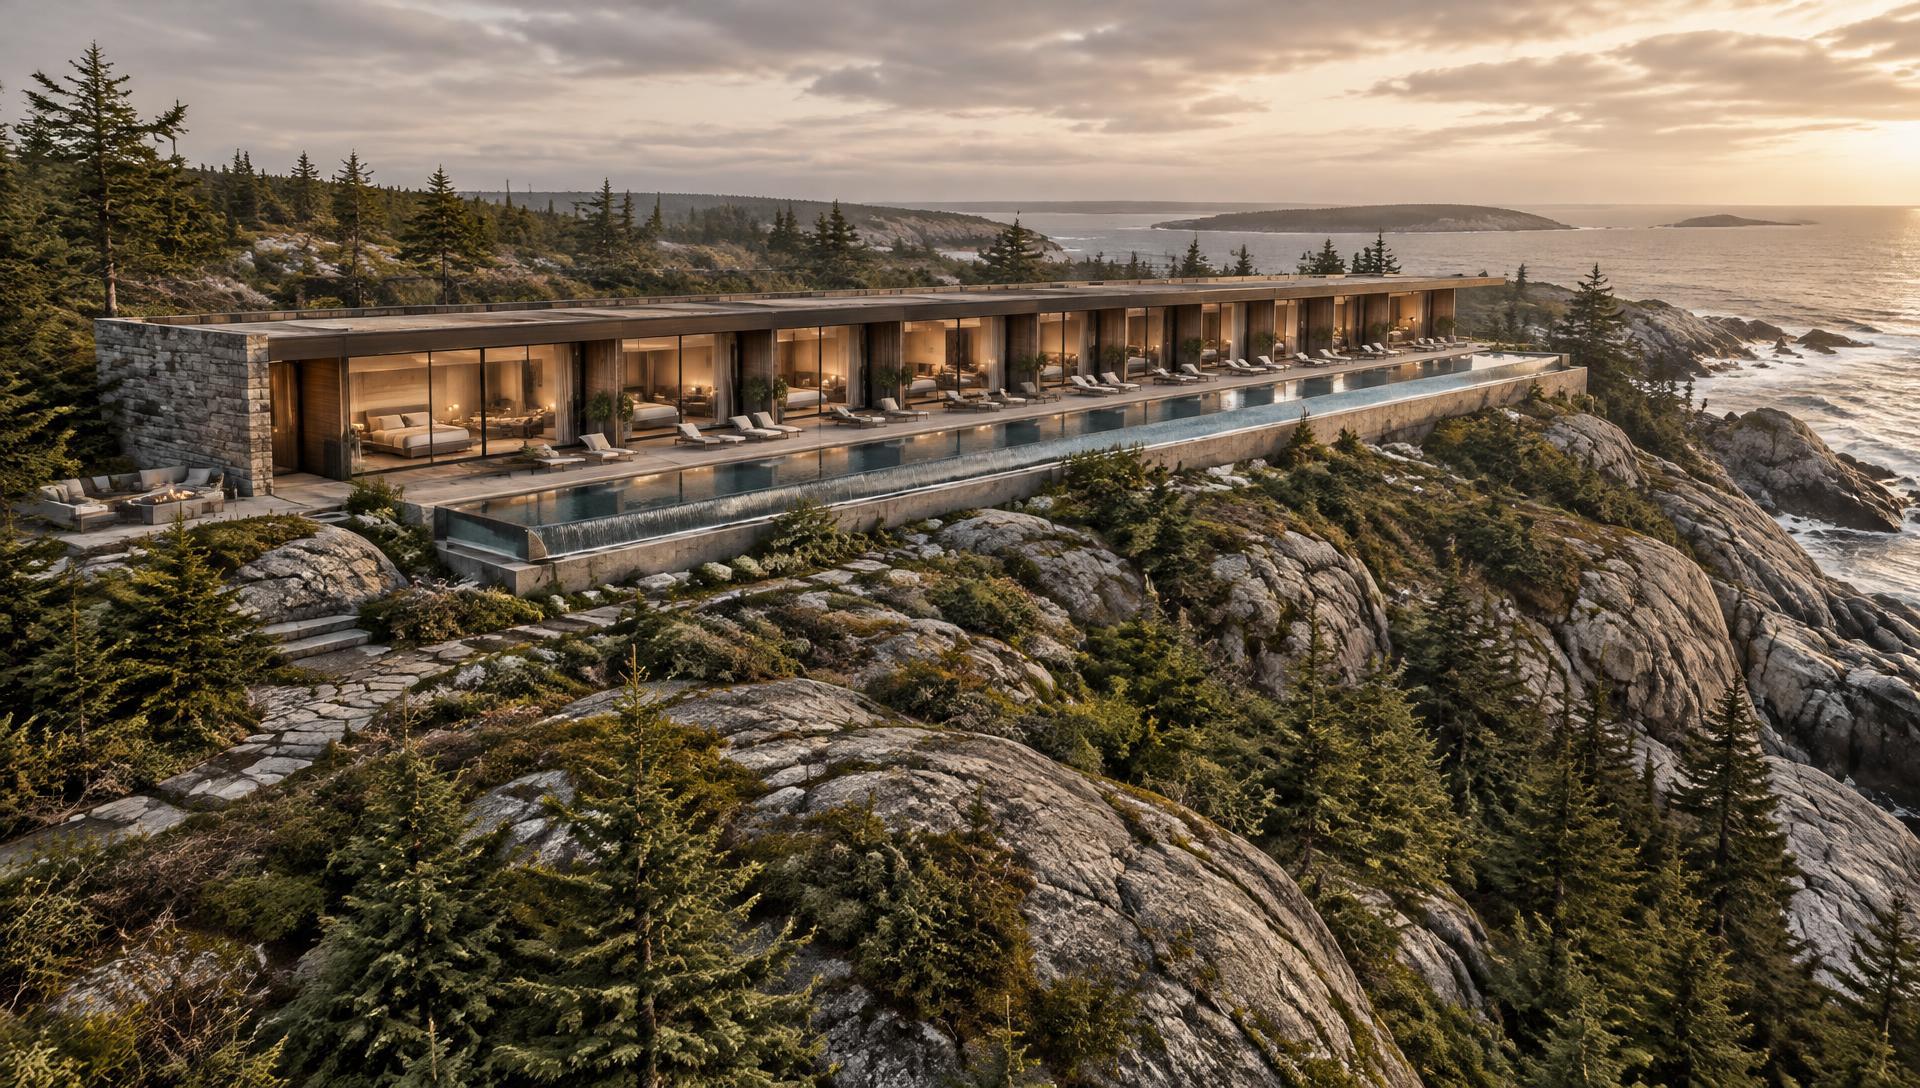 Conceptual rendering
Engineering note
All spa imagery and diagrams are conceptual. Final spa configuration, heating system, dividers and barriers, safety features, water treatment, and public-health and regulatory compliance will require professional engineering and approval.