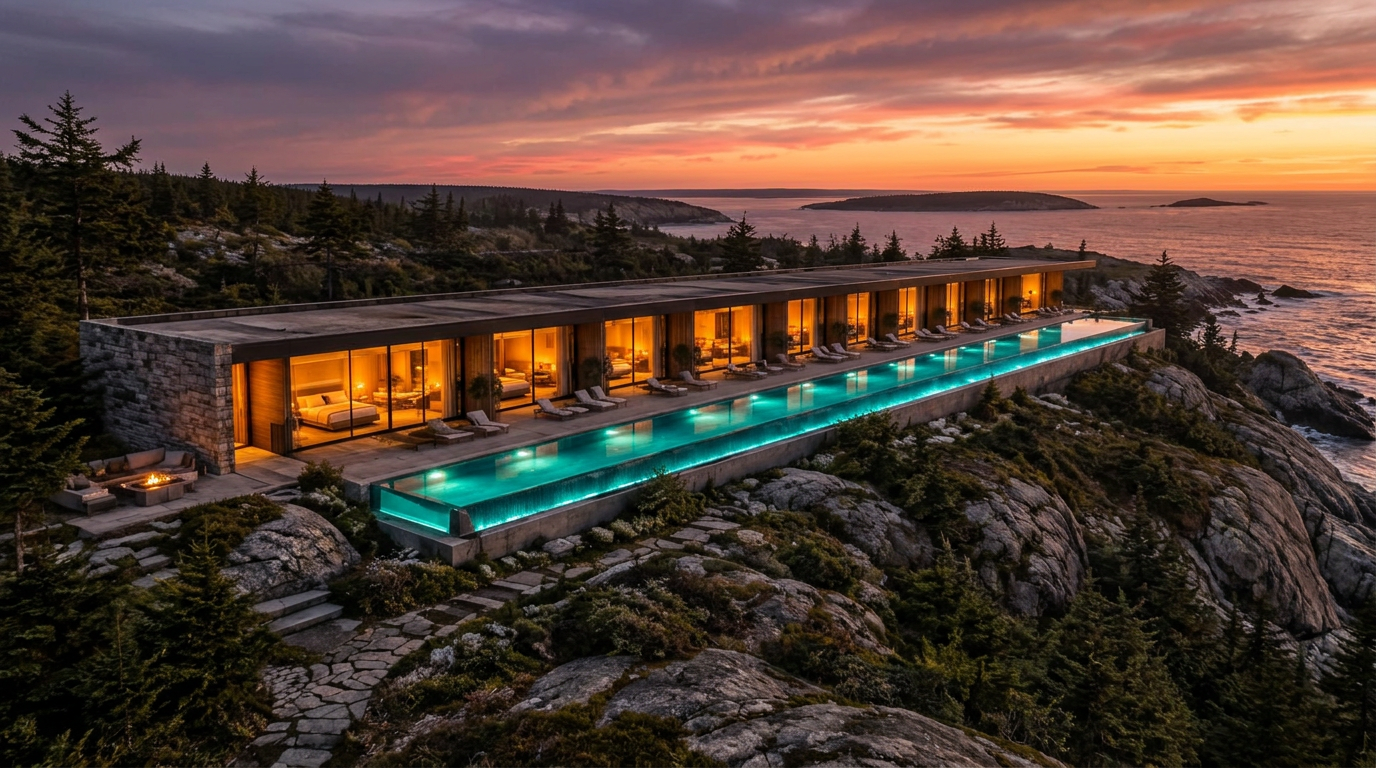
 Conceptual rendering
The vision
A retreat measured in quiet, not quantity.
A small coastal destination for travellers looking for privacy, rest, wellness and time by the ocean.
01
Limited by design
Just ten suites. No lobby crowds and no corridors. Each suite is independently accessed, so guests come and go privately.
02
Architecture that recedes
Clean horizontal rooflines, cedar, dark timber, stone and glass, settled into granite and spruce.
03
A singular water experience
One continuous heated spa runs the full length of the building. It is a single body of water spanning the entire suite frontage, not ten separate tubs.
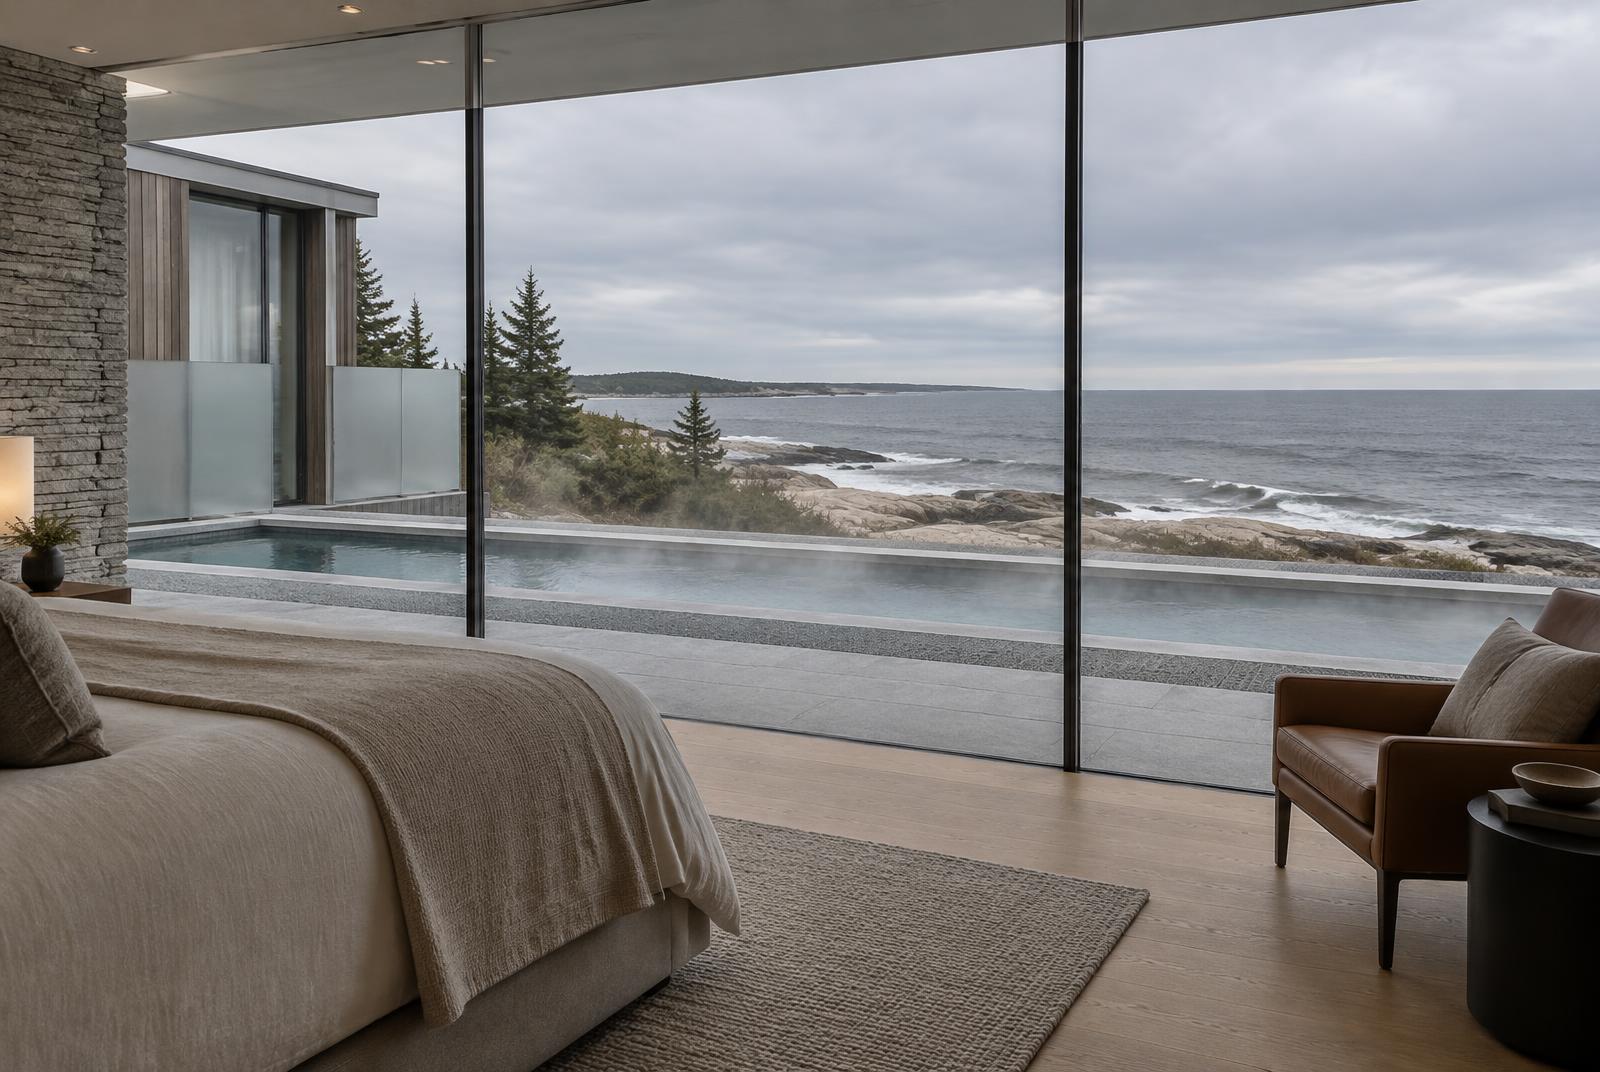 Conceptual rendering
The guest experience
Every detail faces the sea.
Design intent
Ocean-facing accommodation
Every suite oriented to the Atlantic.
Design intent
Floor-to-ceiling glass
Panoramic coastal views from bed to terrace.
Design intent
Private terrace
Direct outdoor access from each suite.
Proposed · subject to engineering
Direct spa access
Step from your terrace into the continuous swim-up spa along your suite frontage.
Proposed
Premium bedding & bathrooms
Contemporary, hotel-grade finishes.
Proposed positioning
Romance & wellness focus
An intimate, adults-oriented atmosphere.
Amenities listed are proposed and do not represent confirmed design specifications. Operating season expected March through January 1.